
Just Listed
Address
6325 Groban Way, Osage Beach, MO
Price
$ 3,389,000
Property Attributes
- MLS#3590145
- TypeSingle Family
- Listing Status Active
- CountyCamden
- CityOsage Beach
- AreaD
- NeighborhoodEstates at Palisades Highlands
- Zip65065
- Style
- Year Built2026
- Taxes$ 2335
- Price$ 3,389,000
- Bedrooms5
- Full Bathrooms5
- Half Bathrooms1
- Sqr Footage4265
Data Source:
Lake of the Ozarks MLS (LOBR)
Property Description
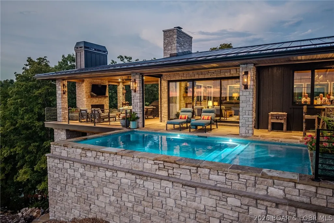
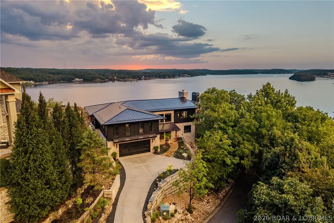
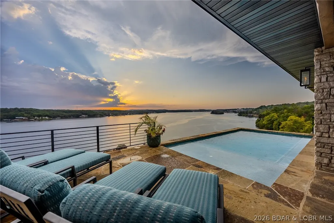
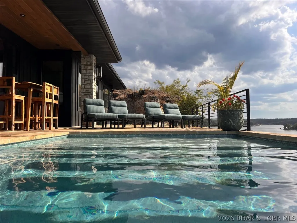
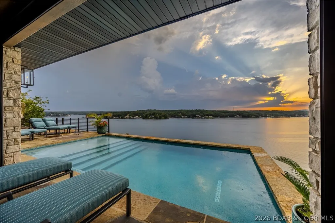
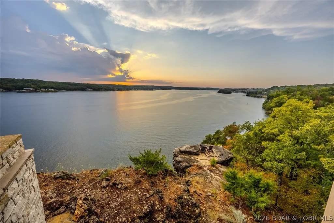
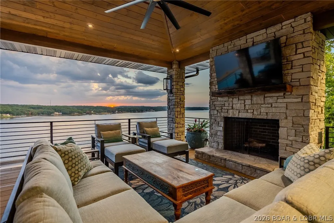
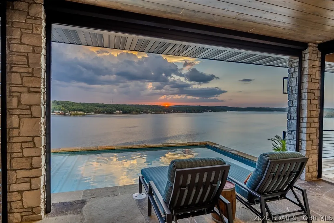
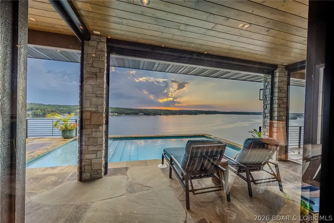
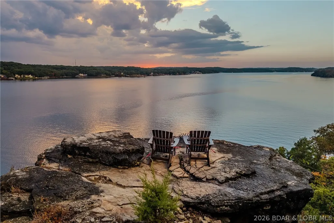
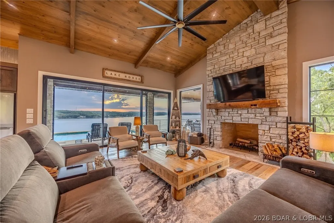
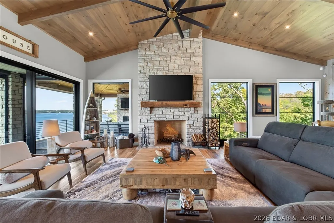
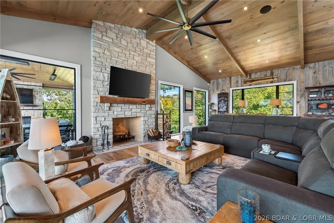
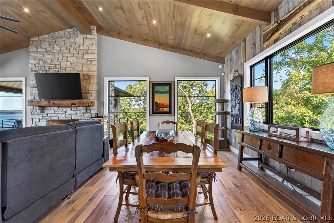
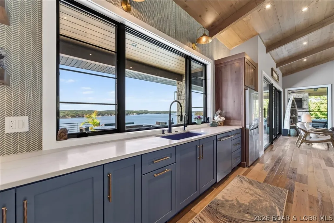
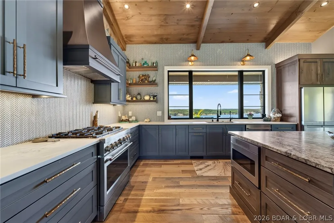
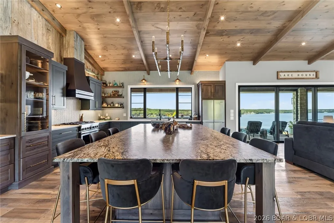
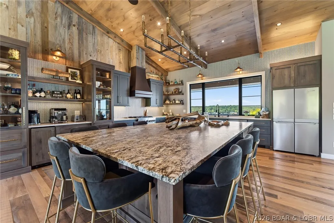
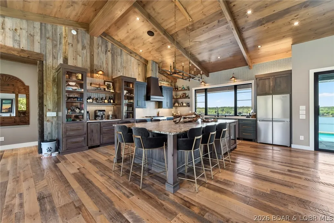
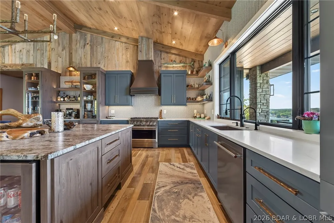
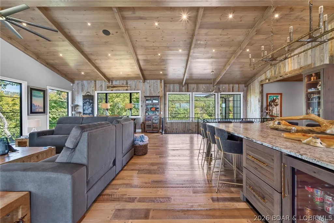
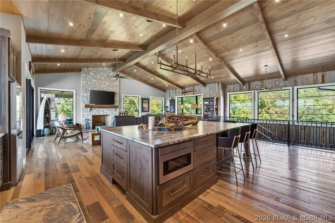
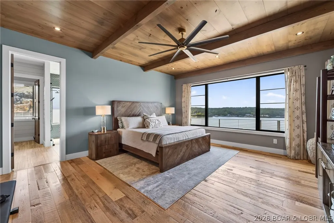
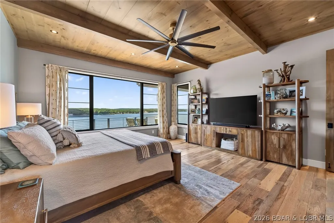
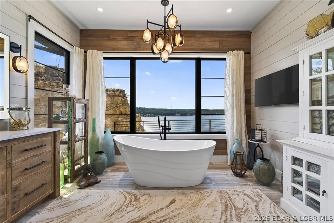
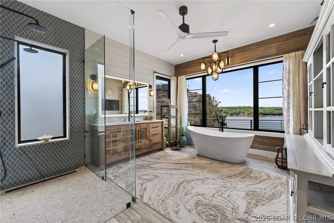
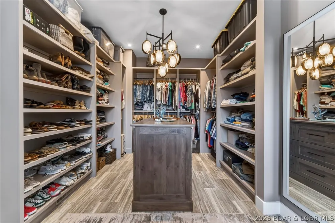
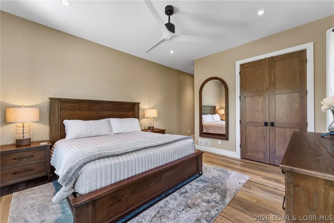
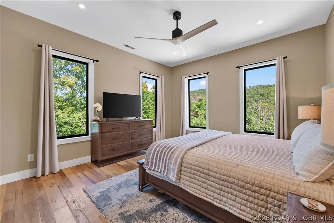
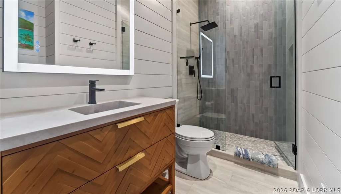
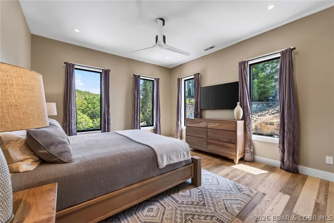
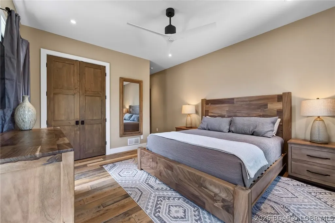
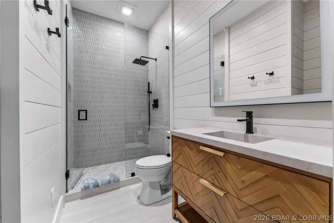
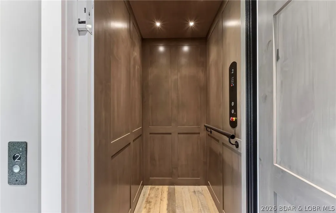
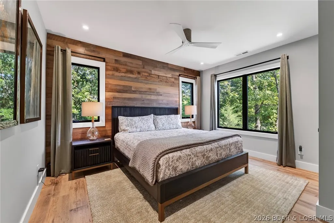
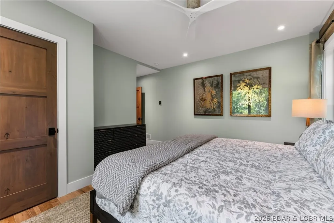
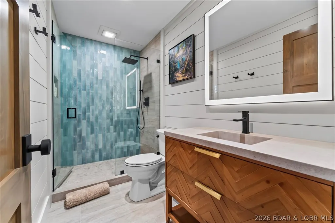
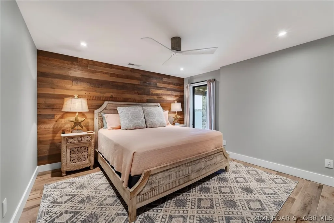
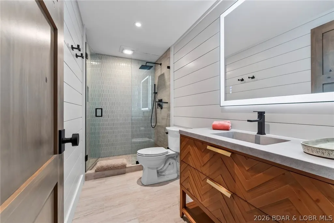
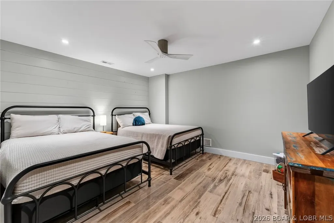
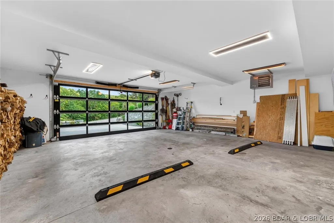
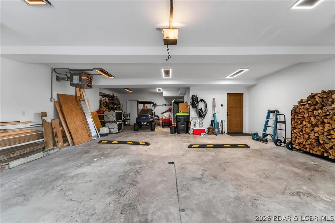
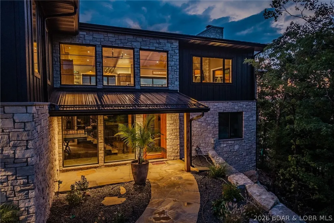
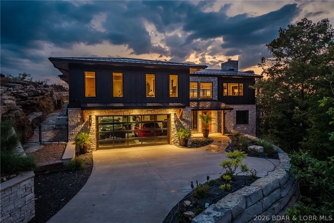
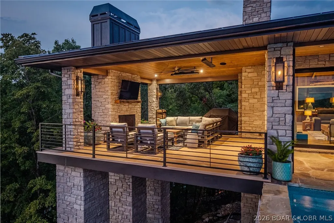
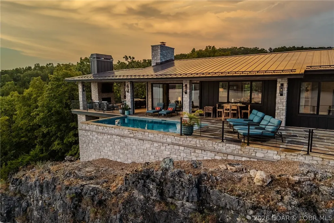
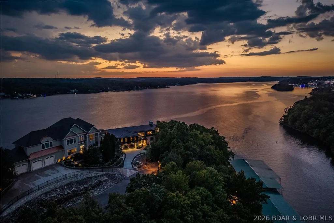
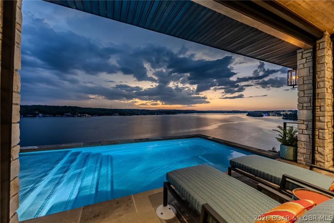
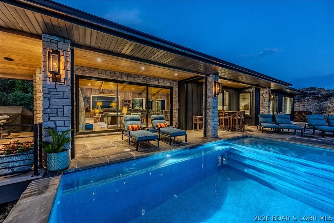
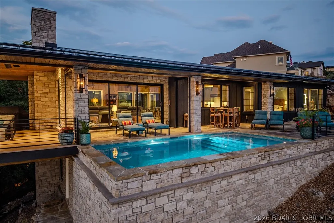
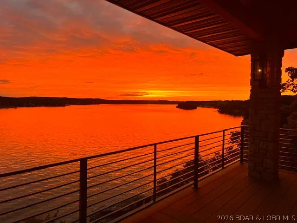
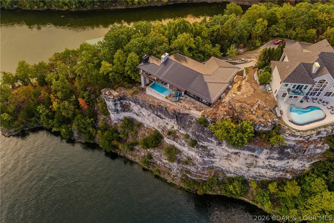
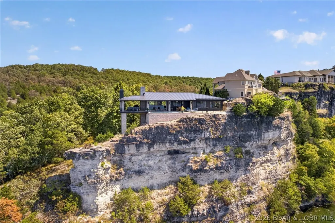
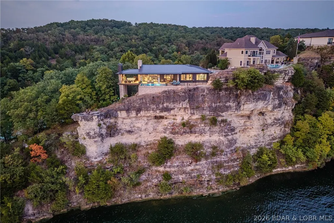
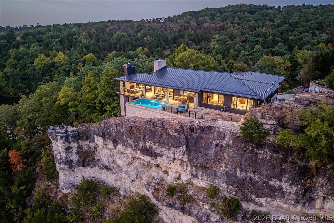
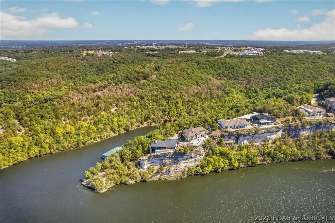
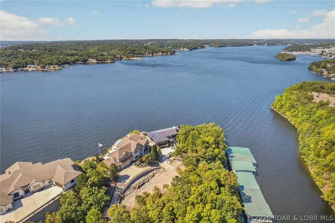
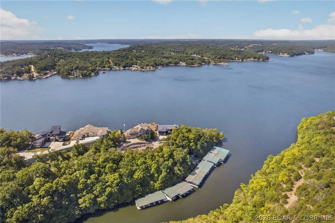
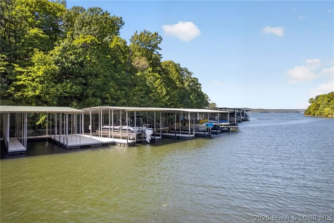
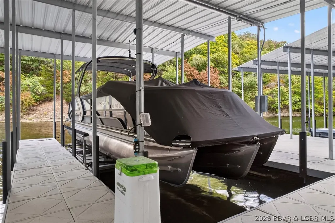
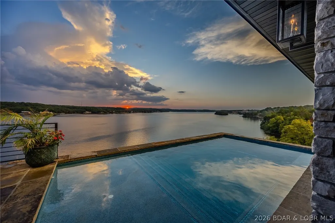
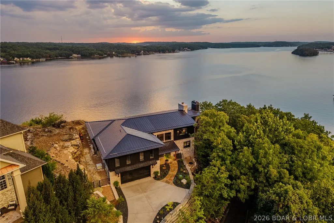
BRAND NEW CONSTRUCTION-LAKE VIEWS for miles from this exceptional 5-bedroom, 5.5-bath lakefront retreat at the 27MM! Privacy, luxury & thoughtful design come together in a home created for enjoying nature & the lake lifestyle. All 5 bedrooms are private ensuites, while the vaulted great room showcases reclaimed barn wood, Tennessee hardwood flooring & a stunning masonry wood-burning fireplace. The custom kitchen features hickory cabinetry, a large one piece brushed-granite island with seating for 8, beverage cooler, two drawer refrigerators, icemaker & gas range. An elevator provides easy access throughout. The primary suite offers radiant heated floors & a custom walk-in closet. Enjoy seamless indoor/outdoor living with Euro Wall telescoping doors opening to 1100 SF of outdoor living, remote power shade screens, outdoor heaters & a heated/chilled pool with an outdoor living room & masonry fireplace. Additional highlights include a whole-house generator, 4-zone HVAC, Andersen windows, oversized heated 3-car garage, copper exterior lanterns, plenty of storage, bonus bunk room & luxury furnishings included per inventory. A 12x32 boat slip completes this remarkable lake property.
| Price History | |
|---|---|
| 9/17/2026 | Listed $3,389,000 |
General Features
| Sewer | Public Sewer |
|---|---|
| HOA Fee | 3025.48 |
| Association Fee Includes | Other |
| Tax Year | 2026 |
| Ownership | Fee Simple, |
| Community Features | Gated,Other |
| Assoc Fee Paid Per | Annually |
| County | Camden |
| Property Type | Residential |
| HOA | true |
| Attached Garage | true |
| Subdivision Name | Estates at Palisades Highlands |
| Possible Use | Residential |
| Garage Y/N | true |
| Status | Active |
| Directions | Take Hwy 54 to KK at the Roundabout take the third exit onto El Terra Rd, turn right on Swiss Village Rd, turn right onto Groban Way, stay on Groban Way house is last one on the left. |
| ModificationTimestamp | 2026-09-18T01:31:44.050-00:00 |
| City | Osage Beach |
| High School District | Camdenton |
| Zoning Description | Residential |
| MLS Area | D |
| Lot Size Units | Acres |
| Carport Y/N | false |
| Property Attached Y/N | false |
| Tax Annual Amount | 2335.88 |
| Lease Considered Y/N | false |
| Virtual Tour | https://youtu.be/CO8V5r-t4o4 |
| Standard Status | Active |
| Middle/Junior School District | Camdenton |
| Elementary School District | Camdenton |
| PostalCity | Osage Beach |
| Legal Description | All of Lot No. 120 of the Estates at Palisades Highlands, Camden County, MO |
| AttributionContact | (573) 693-7000 |
| Heating | Combination,Electric,Fireplace(s),Heat Pump,Propane,Wood |
| Cooling | Central Air |
| Possession | Closing |
| Property Subtype | Detached |
| Occupancy Type | Owner |
| Property Sub Type Additional | Detached,Single Family Residence |
| Construction Materials | Rock |
| Waterfront Features | Lake Front,Lake Privileges |
| View | Channel,Lake |
| Security Features | Security System,Gated Community |
| Roof | Metal |
| Exclusions | Antiques, Handcrafted kitchen table & chairs built by son, artwork and accessories |
| Year Built | 2026 |
| Year Built Details | 2026 |
| Appliances | Dishwasher,Disposal,Microwave,Plumbed For Ice Maker,Range,Refrigerator,Water Softener Owned,Stove,Wine Cooler |
| Patio/Porch Features | Covered,Deck,Open,Screened |
| Architectural Style | Two Story |
| Stories Count | 2 |
| Levels | Two |
| Accessibility | Low Threshold Shower |
| Total Rooms | 13 |
| Full Baths | 5 |
| Garage Spaces | 3 |
Interior Features
| Basement (Y/N) | true |
|---|---|
| Air Conditioning Y/N | true |
| Heating Y/N | true |
| Fireplace Y/N | true |
| LivingAreaSource | Plans |
| Interior Amenities | Attic,Built-in Features,Ceiling Fan(s),Custom Cabinets,Elevator,Furnished,Fireplace,Vaulted Ceiling(s),Walk-In Closet(s),Walk-In Shower,Wired for Sound,Window Treatments |
| Basement | Finished,Full |
| Fireplace Features | Gas,Wood Burning |
| Half Baths | 1 |
| Total Bedrooms | 5 |
| Total Baths | 6 |
| Flooring | Hardwood,Tile |
| Furnished Y/N | Furnished |
| Window Features | Window Treatments |
Exterior Features
| Parking Features | Attached,Drain,Electricity,Garage,Garage Door Opener,Heated Garage,Insulated Garage,Water Available |
|---|---|
| Lot Features | Bluff,Cul-De-Sac,Gentle Sloping,Lake Front,Views,Sprinklers Automatic |
| Water Source | Public |
| Lot Dimensions | 104x88x198x128 |
| Road Surface Type | Asphalt,Paved |
| Private Pool | true |
| Waterfront Y/N | true |
| Building Area Total | 4693 |
| Exterior Amenities | Concrete Driveway,Deck,Sprinkler/Irrigation,Pool |
| Inclusions | Refrigerator, stove, dishwasher, microwave, wine cooler, ice maker, refrigerated drawers, furniture per inventory, 12x32 community boat slip |
| Foundation Details | Poured |
Amenities
- Foreclosure
- Views
- Short Sale
- New Construction
- Adult 55+
- Lease To Own
- No HOA Fees
- Furnished
- Primary On Main
- Air Conditioning
- Seller Finance
- Green
- Fixer Upper
- Horse
- Golf
- Fireplace
- Deck
- Garage
- Basement
- Pool
Property vs Single Family Average in 65065
Price
Taxes
Year Built
 These Properties are provided courtesy of Broker Reciprocity/IDX Lake Of The Ozarks Board of REALTORS® and Bagnell Dam Association of REALTORS® MLS, Inc. Multiple Listing Service. This information is copyrighted by The Lake Of The Ozarks Board of REALTORS® and The Bagnell Dam Association of REALTORS® MLS, Inc. Multiple Listing Service. Information is being provided for consumers' personal, non-commercial use and may not be used for any purpose other than to identify prospective properties
 Listings displaying the MARIS logo are courtesy of the participants of Mid America Regional Information Systems Internet Data Exchange. IDX information is provided exclusively for consumers' personal, non-commercial use and may not be used for any purpose other than to identify prospective properties consumers may be interested in purchasing.
Information is deemed reliable but is not guaranteed.
Listings displaying the MARIS logo are courtesy of the participants of Mid America Regional Information Systems Internet Data Exchange. IDX information is provided exclusively for consumers' personal, non-commercial use and may not be used for any purpose other than to identify prospective properties consumers may be interested in purchasing.
Information is deemed reliable but is not guaranteed.
 The territorial jurisdiction of the Jefferson City Area Board of REALTORS®, Inc. includes Cole, Callaway, Moniteau, and Osage Counties. This representation is based in whole or part on data supplied by the Multiple Listing Service of the Jefferson City Area Board of REALTORS®, Inc. Neither the Board nor its MLS guarantees or is any way responsible for its accuracy. Data maintained by the Board or its MLS may not reflect all real estate activity in the market.

 Heart Of Missouri Board Of REALTORS® All information deemed reliable but not guaranteed. All properties are subject to prior sale, change or withdrawal. Neither listing broker(s) or information provider(s) shall be responsible for any typographical errors, misinformation, misprints and shall be held totally harmless. Listing(s) information is provided for consumer's personal, non-commercial use and may not be used for any purpose other than to identify prospective properties consumers may be
 All information deemed reliable but not guaranteed. All properties are subject to prior sale, change or withdrawal. Neither listing broker(s) or information provider(s) shall be responsible for any typographical errors, misinformation, misprints and shall be held totally harmless. Listing(s) information is provided for consumer's personal, non-commercial use and may not be used for any purpose other than to identify prospective properties consumers may be interested in purchasing. The data relating
 All information deemed reliable but not guaranteed. All properties are subject to prior sale, change or withdrawal. Neither listing broker(s) or information provider(s) shall be responsible for any typographical errors, misinformation, misprints and shall be held totally harmless. Listing(s) information is provided for consumer's personal, non-commercial use and may not be used for any purpose other than to identify prospective properties consumers may be interested in purchasing. The data relating
 All information deemed reliable but not guaranteed. All properties are subject to prior sale, change or withdrawal. Neither listing broker(s) or information provider(s) shall be responsible for any typographical errors, misinformation, misprints and shall be held totally harmless. Listing(s) information is provided for consumer's personal, non-commercial use and may not be used for any purpose other than to identify prospective properties consumers may be interested in purchasing. The data relating
