
Address
000 Hwy H&t, Stoutland, MO
Price
$ 144,900
Property Attributes
- MLS#25077877
- TypeSingle Family
- Listing Status Active
- CountyCAMDEN
- CityStoutland
- AreaStoutland City Limits
- Zip65567
- StyleBungalow,Traditional
- Year Built1927
- Taxes$ 143
- Price$ 144,900
- Bedrooms2
- Full Bathrooms1
- Half Bathrooms0
- Sqr Footage1196
Data Source:
Mid America Regional Information Systems (MARIS)
Property Description
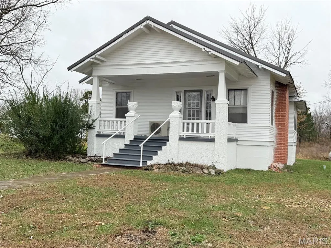
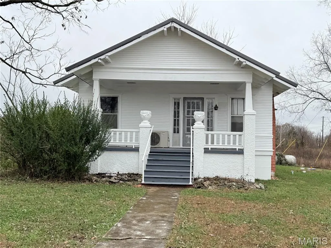
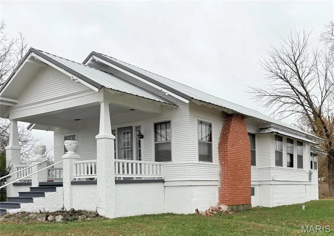
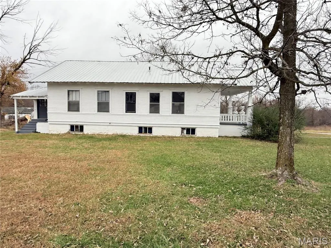
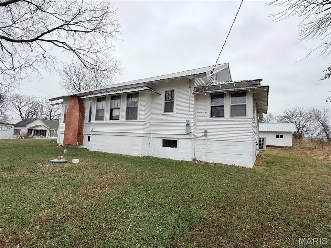
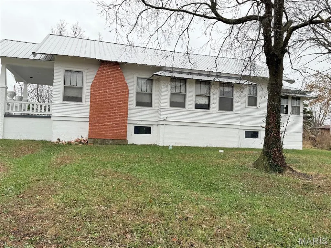
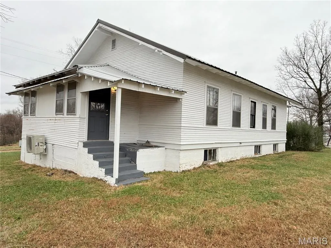
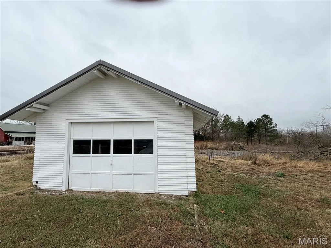
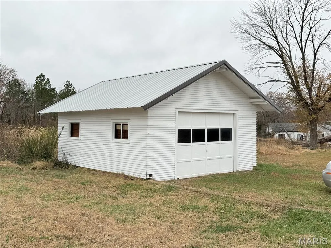
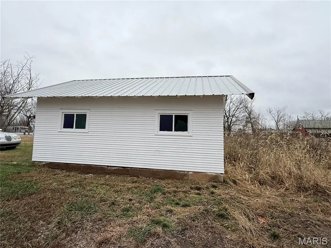
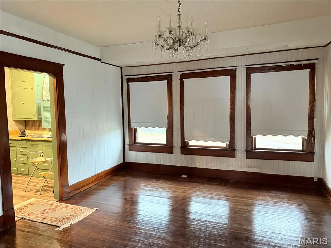
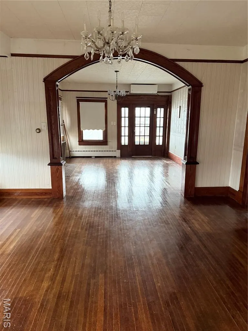
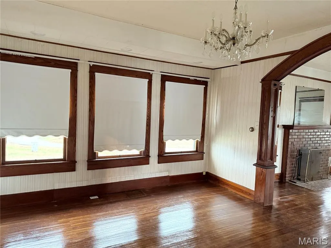
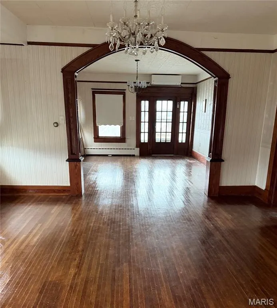
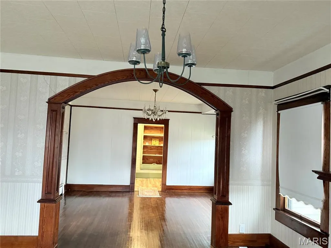
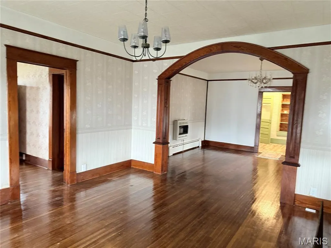
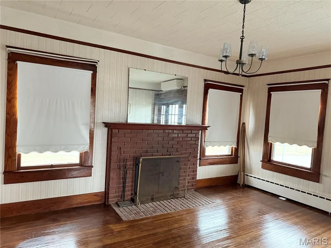
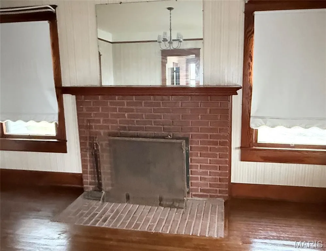
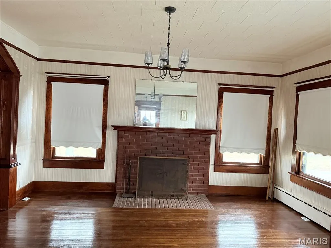
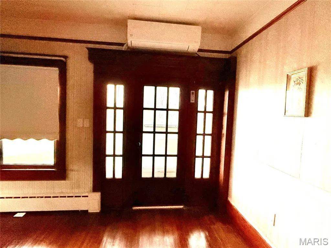
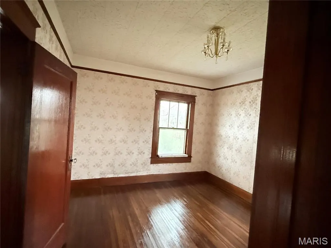
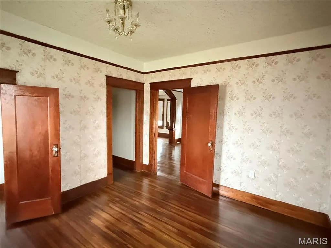
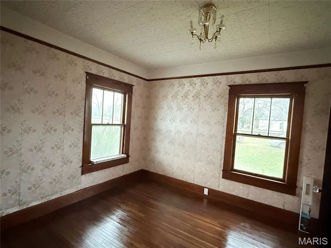
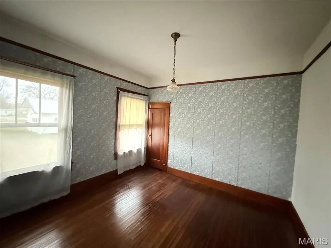
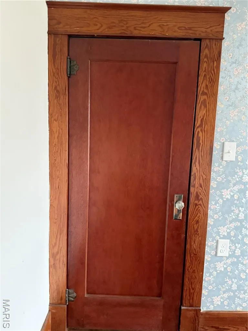
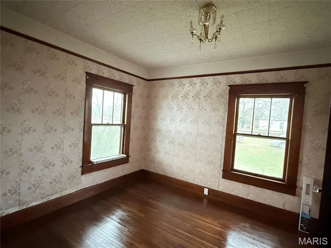
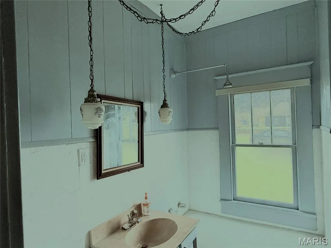
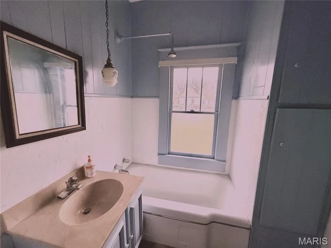
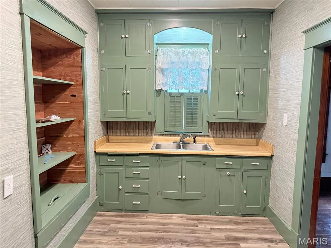
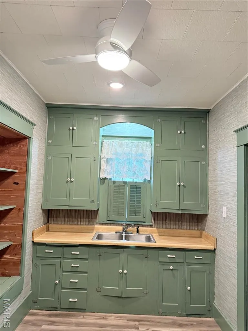
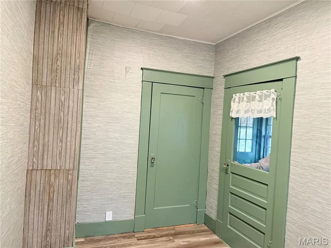
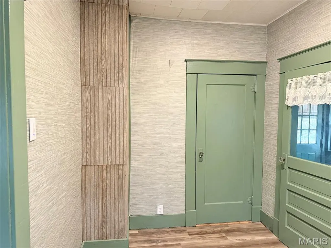
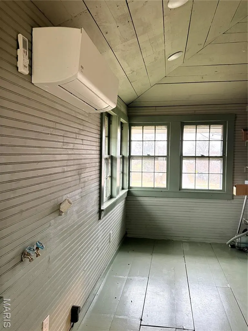
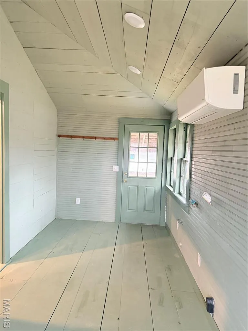
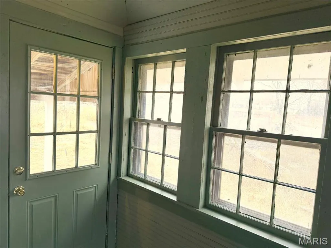
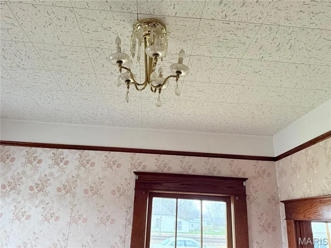
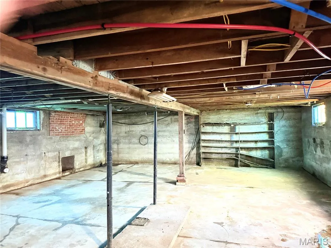
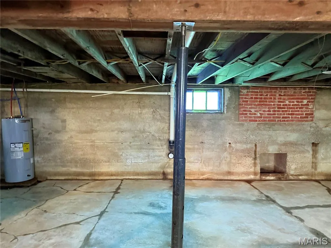
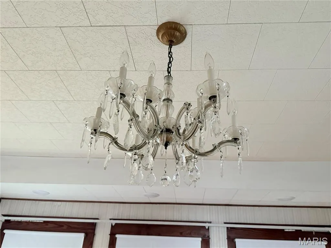
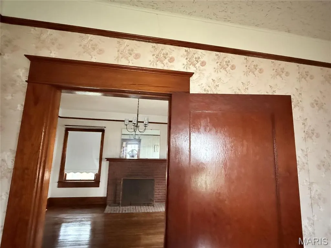
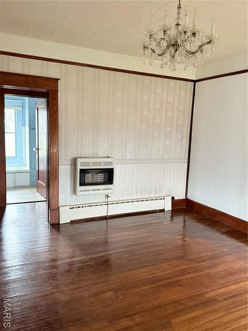
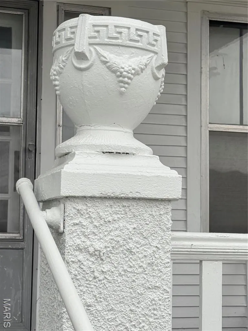
This cute charming 1927 home features 2-bedroom 1-bath and was renovated in 2025. Full of charm from the beautiful original hardwood floors to the arched doorways to the gorgeous original doors with vintage hardware, along with the original windows preserving the vintage character. You will fall in love with all the interior features. Spacious windows give off light filling the inviting living spaces. The living room opens into another living space with room for a dining table. The galley kitchen is off the back of the house and connects to a decent size laundry and mud room. The home features new paint, new metal roof, new hot water heater, new electric, new plumbing, and a new HVAC system that ensures year-round comfort. This move-in ready cottage offers classic curb appeal sitting gracefully on a spacious lot. The covered front porch invites you to sit and sip coffee while watching the world go by. Outside, you’ll find a detached one-car garage. This home is within walking distance to the schools, downtown Stoutland and the library. There is a full sized unfinished basement that would make for a great man cave, storage or game room with a little work. Home to be Sold As-Is.
| Elementary School | Middle School | High School |
|---|---|---|
| Stoutland Elem. | Stoutland High | Stoutland High |
| Price History | |
|---|---|
| 11/24/2025 | Listed $154,900 |
| 5/26/2026 | 7$144,900 |
General Features
| Sewer | Public Sewer |
|---|---|
| Heating | Baseboard,Ductless,Other |
| Cooling | Electric,Multi Units |
| Utilities | Electricity Connected,Sewer Connected,Water Connected |
| Possession | Close Of Escrow |
| Roof | Metal |
| Garage Spaces | 1 |
| Patio/Porch Features | Covered,Front Porch,Rear Porch |
| Architectural Style | Bungalow,Traditional |
| Construction Materials | Concrete,Lap Siding |
| Year Built | 1927 |
| Electric | Single Phase |
| Township | Stoutland |
| Levels | One |
| Property Subtype | Single Family Residence |
| Tax Year | 2025 |
| County | Camden |
| New Construction | No |
| Property Type | Residential |
| HOA | No |
| Attached Garage | No |
| Subdivision Name | NONE |
| Garage Y/N | Yes |
| Building Features | Basement |
| Total Rooms | 7 |
| Full Baths | 1 |
| Status | Active |
| Directions | Merge onto I-44 from the East or the West until you reach Exit 140 toward Stoutland,Mo. Turn onto Hwy T and go 5.5 miles. Cross the railroad tracks,the house is at the intersection of H & T Highway. |
| High School | Stoutland High |
| City | Stoutland |
| Disclosures | Lead Paint,Other,See Seller's Disclosure |
| Senior Community Y/N | Yes |
| High School District | Stoutland R-II |
| MLS Area | 835 - Stoutland City Limits |
| Carport Y/N | No |
| Elementary School | Stoutland Elem. |
| Property Attached Y/N | No |
| Tax Annual Amount | 143.54 |
| Home Warranty Y/N | No |
| Middle/Junior High School | Stoutland High |
| Property Condition | Updated/Remodeled |
| Lease Considered Y/N | No |
| Structure Type | House |
| Standard Status | Active |
| Ownership Type | Private |
| Legal Description | PT S 1/2 LOT 2 SW SURVEY 291 AND PT OF SURVEY 290 |
Interior Features
| Basement | Concrete,Egress Window,Full,Interior Entry,Unfinished |
|---|---|
| Flooring | Hardwood |
| Total Fireplaces | 1 |
| Fireplace Features | Living Room,See Remarks |
| Basement (Y/N) | Yes |
| Window Features | Storm Window(s) |
| Fireplace Y/N | Yes |
| Above Grade Finished Area | 1196 |
| Laundry Features | Electric Dryer Hookup,Laundry Room,Main Level,Washer Hookup |
| Total Bedrooms | 2 |
| Below Grade Finished Area | 1016 |
| Main Level Bedrooms | 2 |
| LivingAreaSource | Public Records |
| Below Grade Finished Area Source | Assessor |
| Above Grade Finished Area Source | Public Records |
| Total Baths | 1 |
Exterior Features
| Exterior Amenities | Private Entrance,Private Yard |
|---|---|
| Parking Features | Additional Parking,Detached,Driveway,Gravel,Off Street |
| Lot Features | Corner Lot,Front Yard |
| Water Source | Public,Well |
| Total Parking | 4 |
| Foundation Details | Concrete Perimeter |
| Road Surface Type | Asphalt |
| Lot Size Source | Public Records |
| Waterfront Y/N | No |
| Door Features | Storm Door(s) |
| Road Frontage Type | State Road |
Amenities
- Foreclosure
- Views
- Short Sale
- New Construction
- Adult 55+
- Lease To Own
- No HOA Fees
- Furnished
- Primary On Main
- Air Conditioning
- Seller Finance
- Green
- Fixer Upper
- Horse
- Golf
- Fireplace
- Deck
- Garage
- Basement
- Pool
Property vs Single Family Average in 65567
Price
Taxes
Year Built
Visits
 These Properties are provided courtesy of Broker Reciprocity/IDX Lake Of The Ozarks Board of REALTORS® and Bagnell Dam Association of REALTORS® MLS, Inc. Multiple Listing Service. This information is copyrighted by The Lake Of The Ozarks Board of REALTORS® and The Bagnell Dam Association of REALTORS® MLS, Inc. Multiple Listing Service. Information is being provided for consumers' personal, non-commercial use and may not be used for any purpose other than to identify prospective properties
 Listings displaying the MARIS logo are courtesy of the participants of Mid America Regional Information Systems Internet Data Exchange. IDX information is provided exclusively for consumers' personal, non-commercial use and may not be used for any purpose other than to identify prospective properties consumers may be interested in purchasing.
Information is deemed reliable but is not guaranteed.
Listings displaying the MARIS logo are courtesy of the participants of Mid America Regional Information Systems Internet Data Exchange. IDX information is provided exclusively for consumers' personal, non-commercial use and may not be used for any purpose other than to identify prospective properties consumers may be interested in purchasing.
Information is deemed reliable but is not guaranteed.
 The territorial jurisdiction of the Jefferson City Area Board of REALTORS®, Inc. includes Cole, Callaway, Moniteau, and Osage Counties. This representation is based in whole or part on data supplied by the Multiple Listing Service of the Jefferson City Area Board of REALTORS®, Inc. Neither the Board nor its MLS guarantees or is any way responsible for its accuracy. Data maintained by the Board or its MLS may not reflect all real estate activity in the market.

 Heart Of Missouri Board Of REALTORS® All information deemed reliable but not guaranteed. All properties are subject to prior sale, change or withdrawal. Neither listing broker(s) or information provider(s) shall be responsible for any typographical errors, misinformation, misprints and shall be held totally harmless. Listing(s) information is provided for consumer's personal, non-commercial use and may not be used for any purpose other than to identify prospective properties consumers may be
 All information deemed reliable but not guaranteed. All properties are subject to prior sale, change or withdrawal. Neither listing broker(s) or information provider(s) shall be responsible for any typographical errors, misinformation, misprints and shall be held totally harmless. Listing(s) information is provided for consumer's personal, non-commercial use and may not be used for any purpose other than to identify prospective properties consumers may be interested in purchasing. The data relating
 All information deemed reliable but not guaranteed. All properties are subject to prior sale, change or withdrawal. Neither listing broker(s) or information provider(s) shall be responsible for any typographical errors, misinformation, misprints and shall be held totally harmless. Listing(s) information is provided for consumer's personal, non-commercial use and may not be used for any purpose other than to identify prospective properties consumers may be interested in purchasing. The data relating
 All information deemed reliable but not guaranteed. All properties are subject to prior sale, change or withdrawal. Neither listing broker(s) or information provider(s) shall be responsible for any typographical errors, misinformation, misprints and shall be held totally harmless. Listing(s) information is provided for consumer's personal, non-commercial use and may not be used for any purpose other than to identify prospective properties consumers may be interested in purchasing. The data relating
