
Address
211 2nd Street, Jonesburg, MO
Price
$ 640,000
Property Attributes
- MLS#26054941
- TypeSingle Family
- Listing Status Active
- CountyMONTGOMERY
- CityJonesburg
- AreaMontgomery Co. R-2
- Zip63351
- StyleHistoric
- Year Built1864
- Taxes$ 1222
- Price$ 640,000
- Bedrooms4
- Full Bathrooms2
- Half Bathrooms2
- Sqr Footage6364
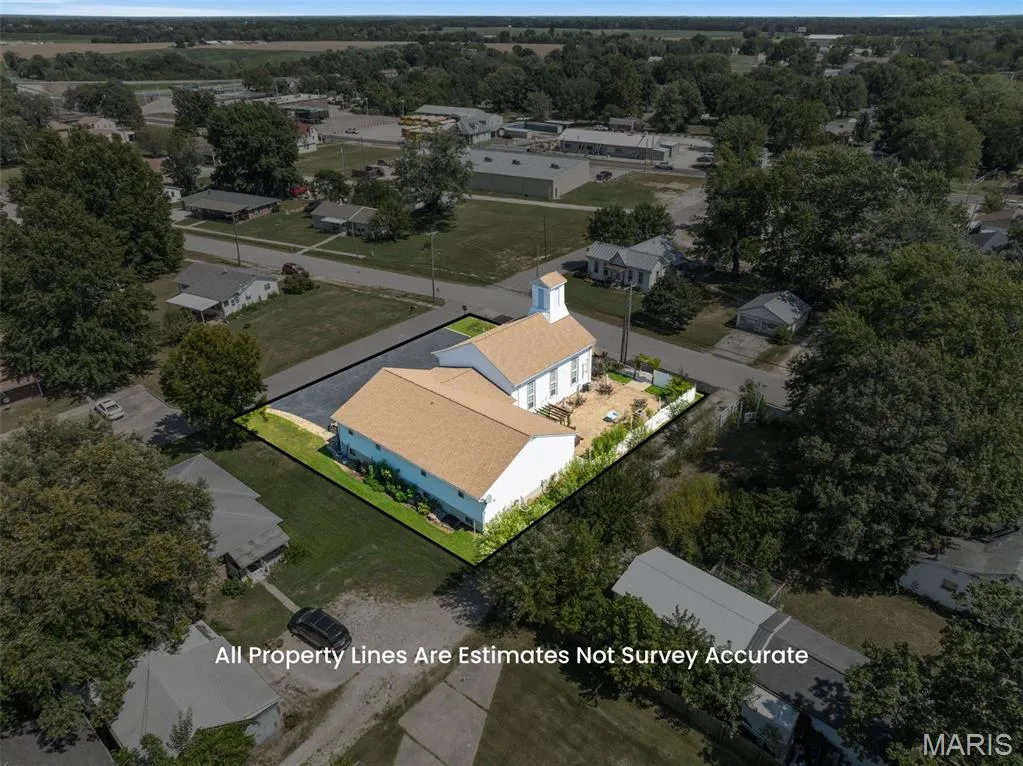
- Lot Size0.342 Acres
Data Source:
Mid America Regional Information Systems (MARIS)
Property Description
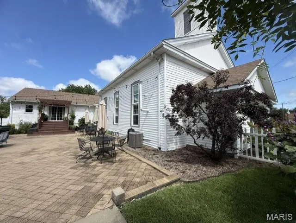
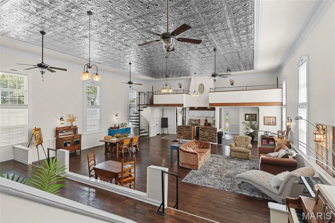
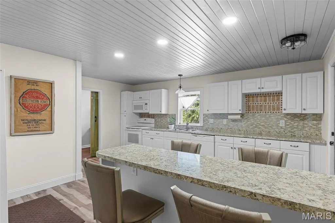
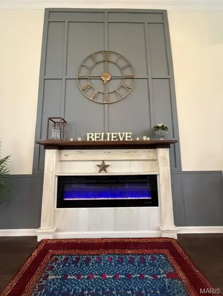
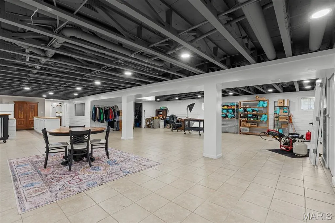
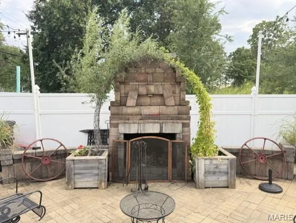
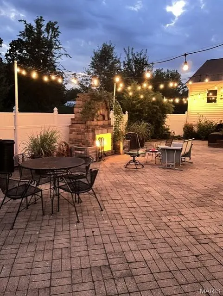
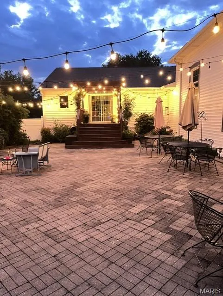
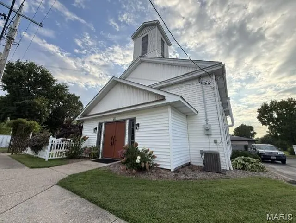
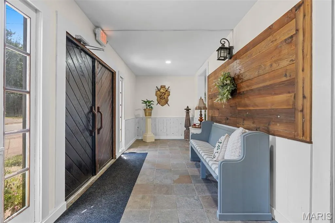
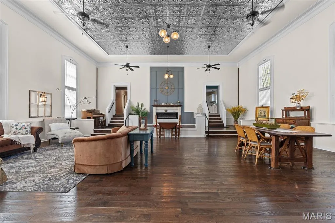
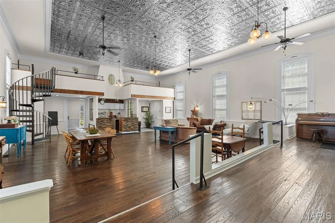
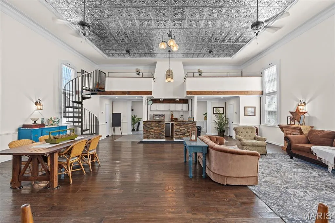
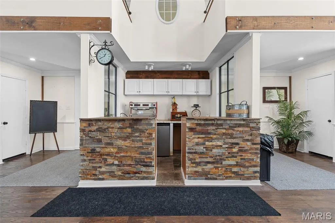
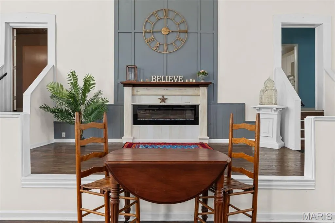
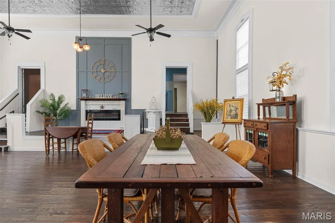
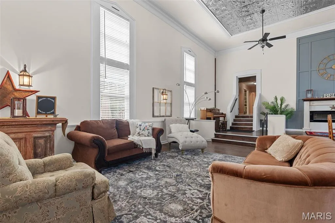
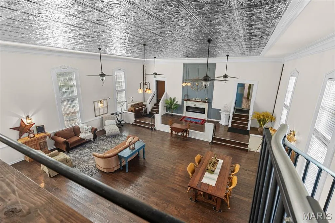
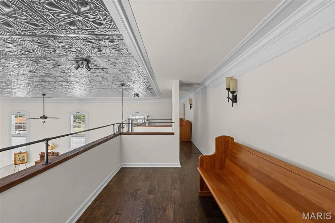
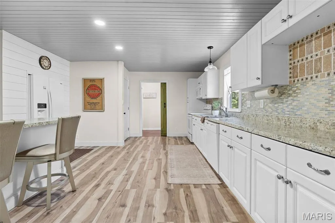
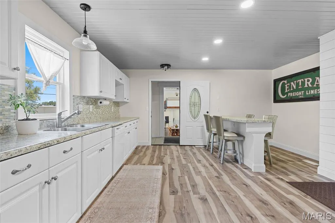
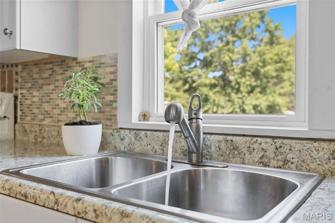
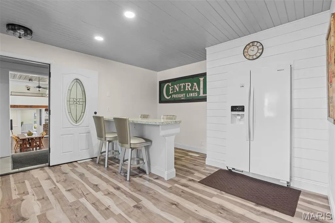
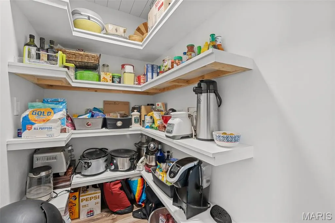
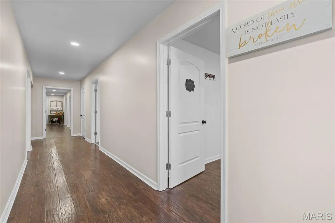
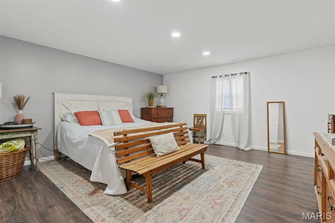
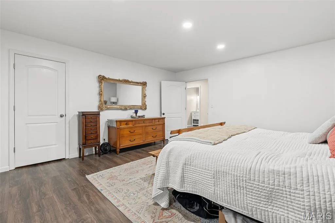
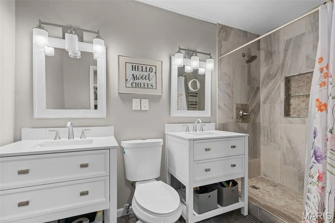
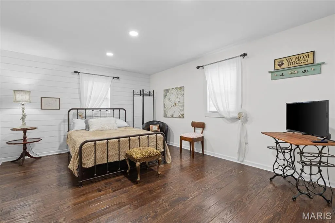
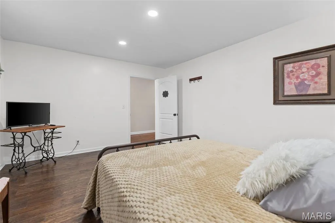
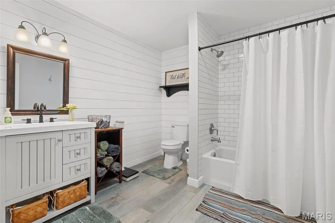
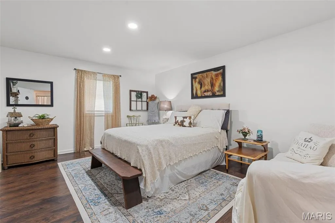
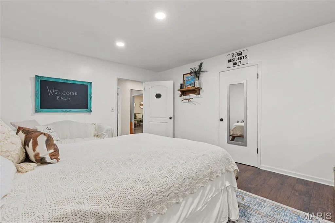
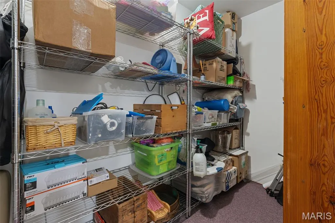
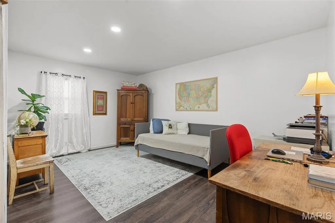
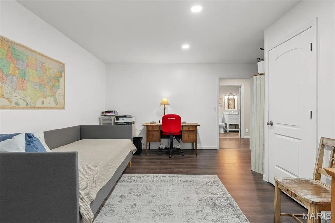
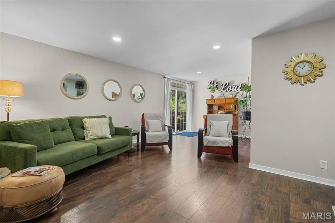
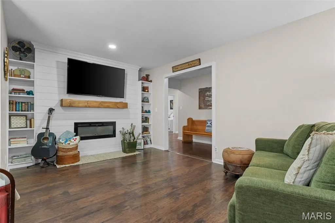
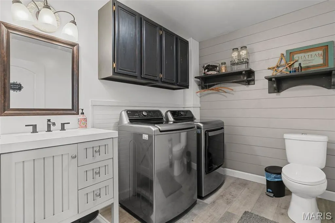
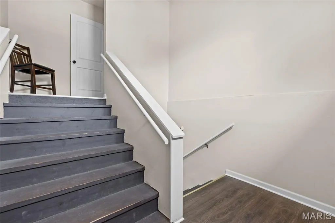
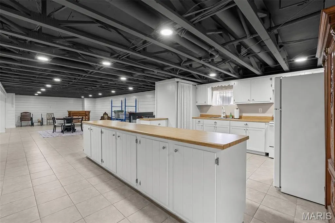
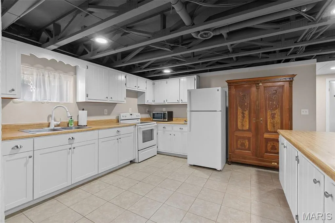
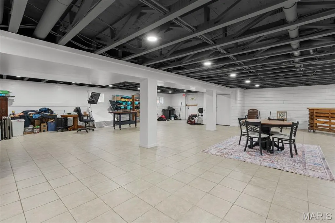
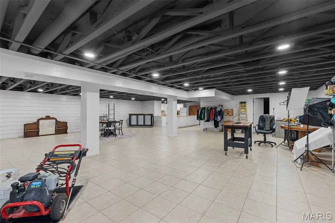
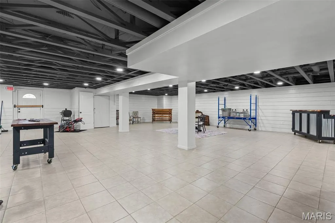
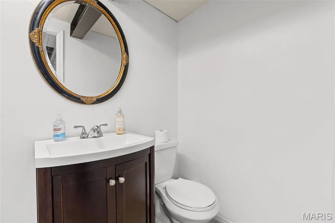
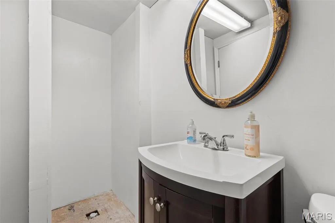
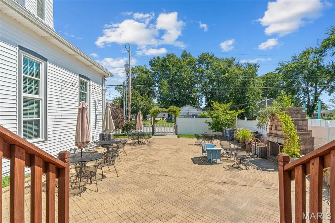
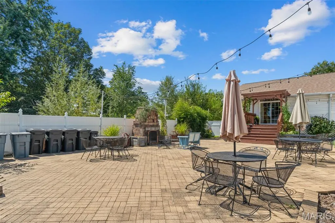
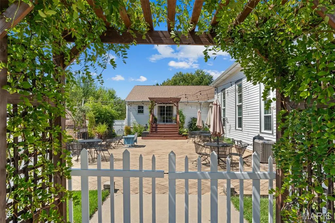
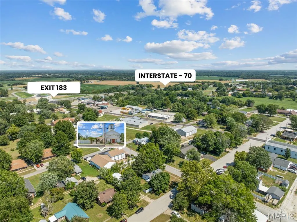
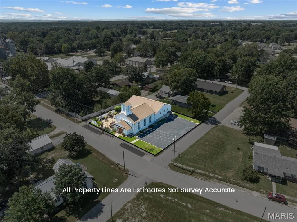
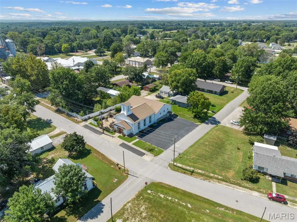
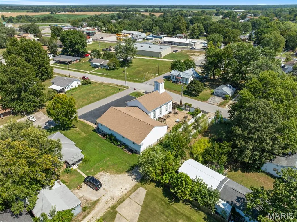
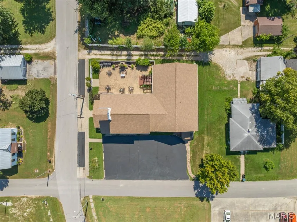
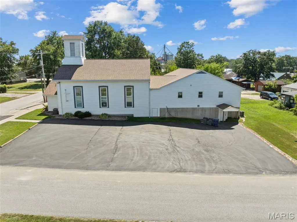
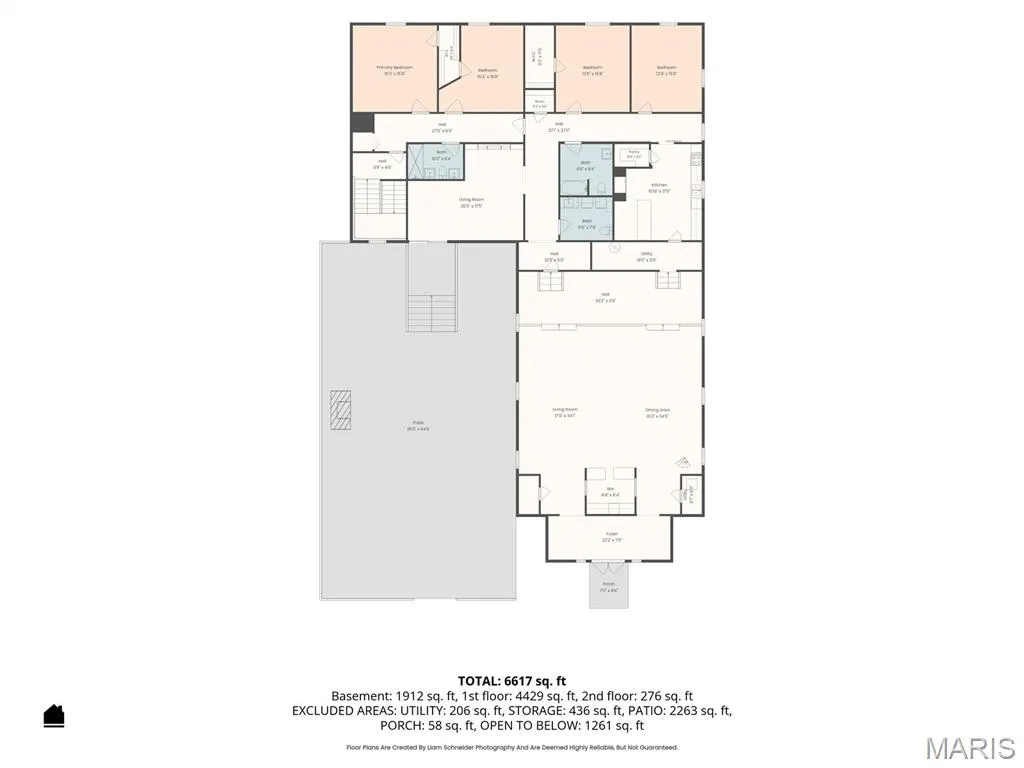
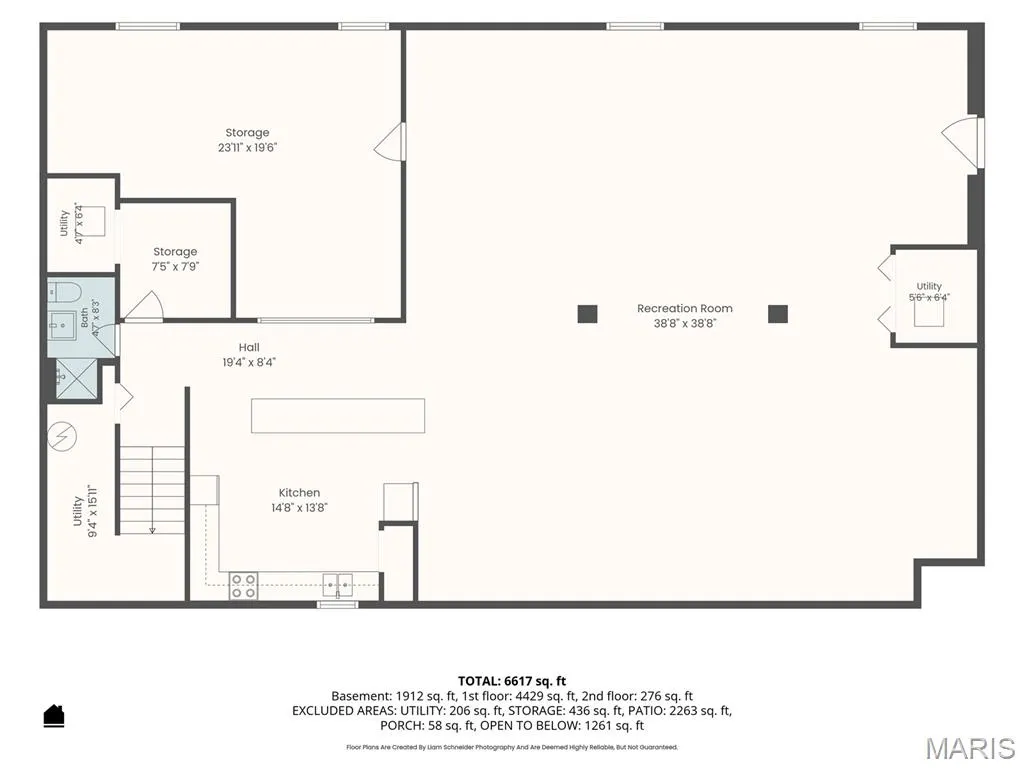
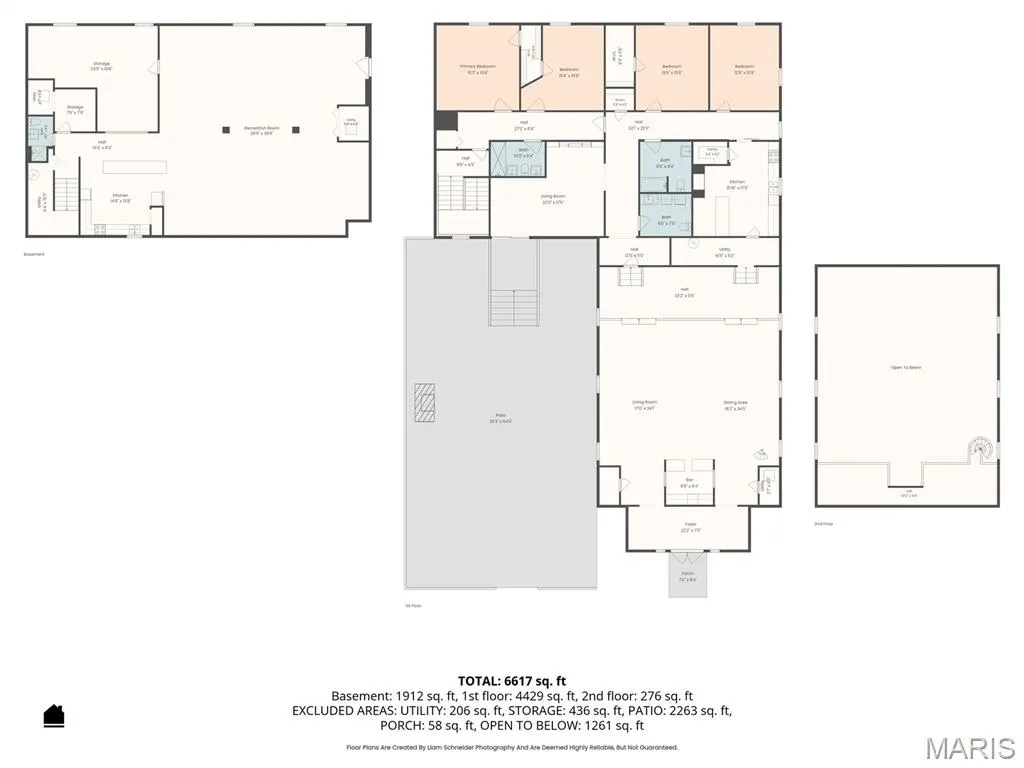
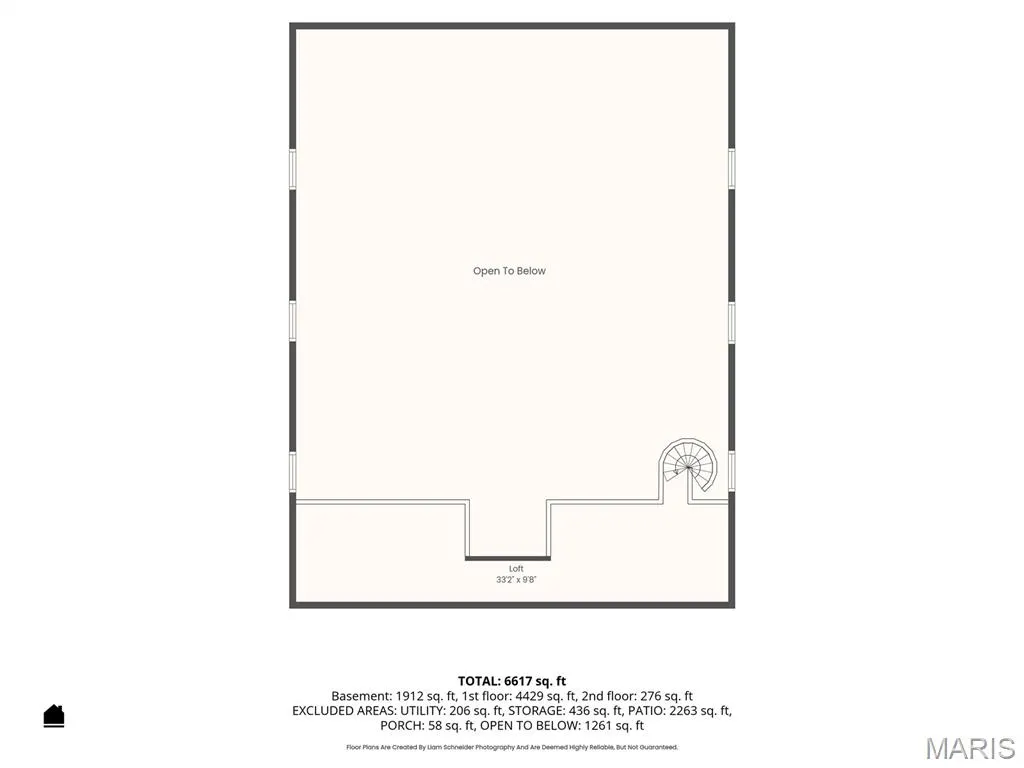
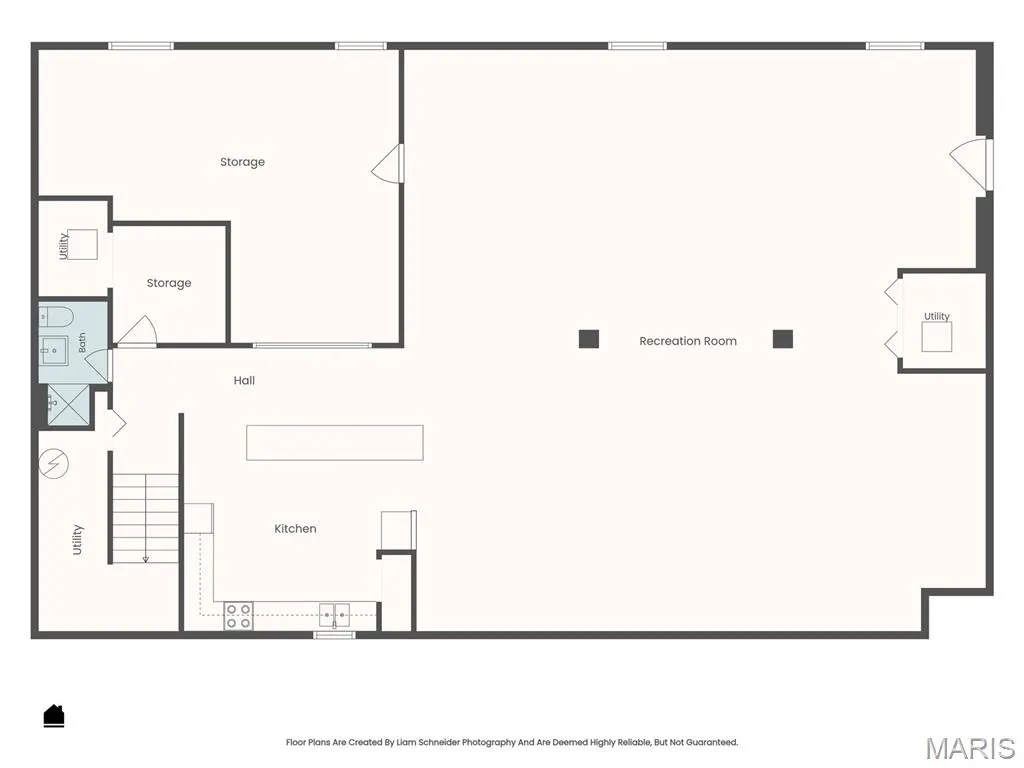
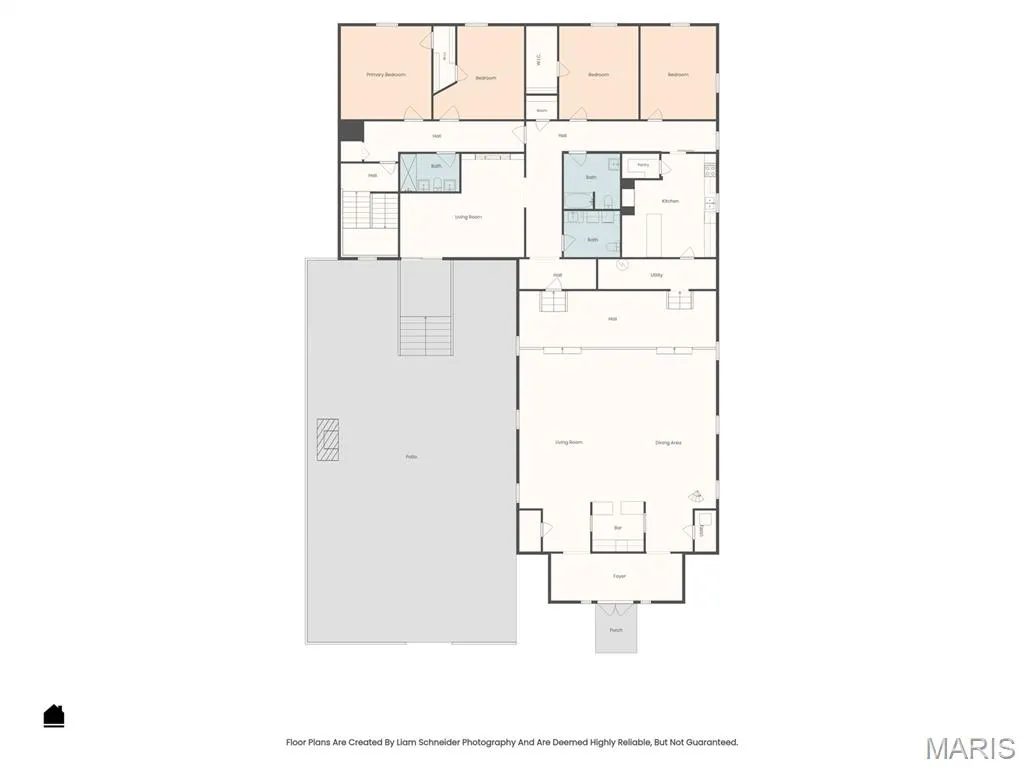
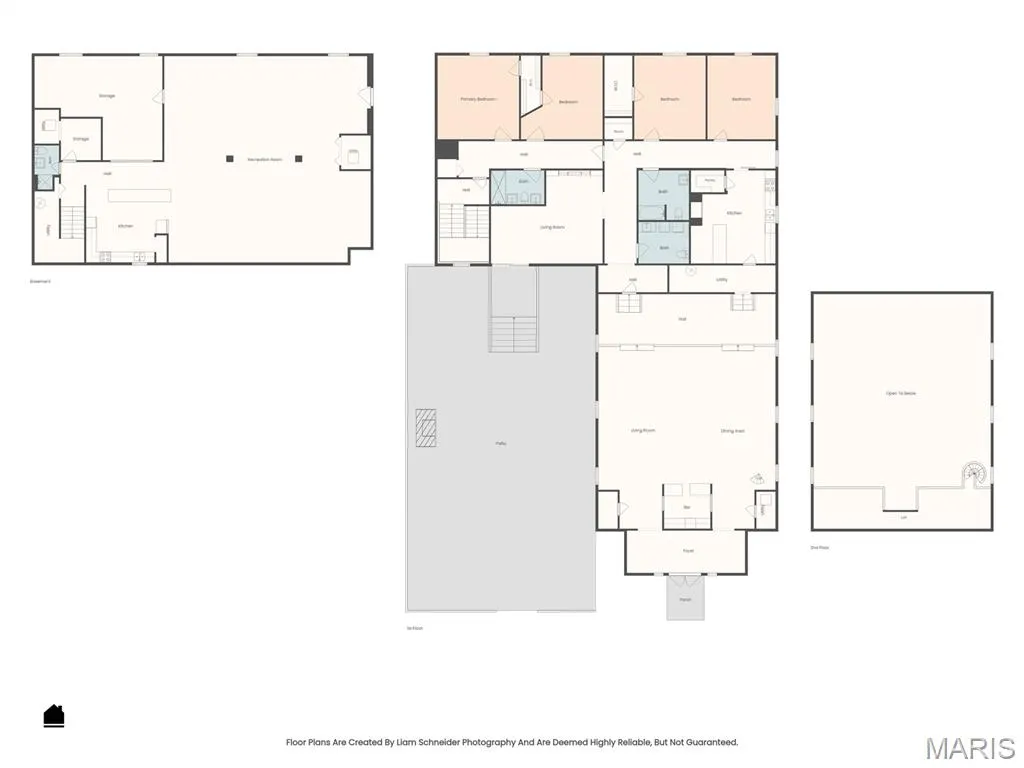
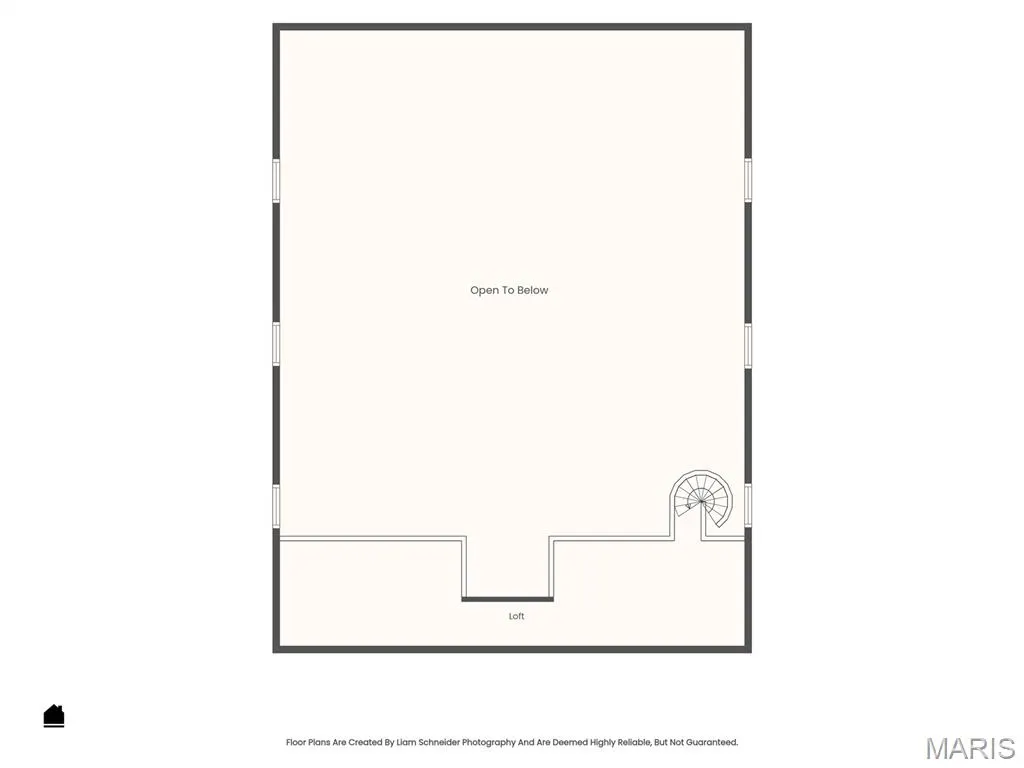
Truly one of a kind! Originally built in 1864 as a church, this extraordinary property has been thoughtfully transformed into a magazine-worthy 4-bedroom residence where historic character meets unexpected style. The craftsmanship is undeniable throughout. The showpiece is the breathtaking former sanctuary, now a grand great room with soaring 15' ceilings where your eye is drawn to the custom ceiling-height accent wall and mantle. Original choir lofts with spiral staircase give an undeniable sense of history and view of the room below that simply cannot be recreated. Original hardwoods remain in portions of the home, beautifully complemented by carefully selected finishes that bring warmth, comfort, and impressive design throughout. Offering 4 bedrooms, 2 full and 2 half baths, the home features main-floor laundry and a charming kitchen with tile backsplash, custom breakfast bar, and an enormous walk-in pantry. All four bedrooms are exceptionally spacious, each finished with luxury vinyl plank flooring and offering the kind of generous room sizes rarely found in today's homes. The two full baths continue the home's attention to detail. One offers a spacious tub/shower combination with subway tile surround and a shiplap accent wall, while the second features a beautifully tiled custom walk-in shower and two separate adult-height hard-surface vanities. A second, more intimate living room creates the perfect cozy retreat with a custom shiplap accent wall and flush-mount electric fireplace. Step outside to the pergola-covered deck overlooking an expansive fenced, brick courtyard anchored by a true full-scale outdoor fireplace—an incredible setting for entertaining, gathering, or simply enjoying this remarkable property under the stars. And there is MORE! The finished lower level offers its own separate entrance, a fully functioning kitchen, half bath, and substantial additional finished space with current workshop—opening the door to an entirely new level of flexibility and investment opportunity. New architectural roof for peace of mind makes this home truly a move in ready home or more! Currently enjoyed as a private residence, this distinctive property has a history of gathering people together and offers the kind of space that inspires unlimited possibilities. Continue its story as an unforgettable home, explore multi-generational or income-producing possibilities, or imagine what its next chapter could become. From a wine-garden-inspired setting or short-term rental concept to an event space, studio, boutique business, or other creative vision, the architecture and layout provide an extraordinary canvas. Property is currently zoned R-1 Residential; any alternative, rental, commercial, event, or business use would be subject to applicable zoning, approvals, permits, and/or variance requirements. This isn't simply a home—it is 160+ years of history reimagined, and an opportunity to own a property unlike anything else on the market.
| Elementary School | Middle School | High School |
|---|---|---|
| Jonesburg Elem. | Montgomery Co. Middle | Montgomery Co. High |
| Price History | |
|---|---|
| 8/26/2026 | Listed $640,000 |
General Features
| Sewer | Public Sewer |
|---|---|
| Heating | Forced Air |
| Cooling | Ceiling Fan(s),Central Air |
| Utilities | Cable Available,Electricity Connected,Sewer Connected,Underground Utilities |
| Possession | Close Of Escrow |
| Roof | Architectural Shingle |
| Appliances | Dishwasher,Disposal,Electric Oven,Refrigerator |
| Patio/Porch Features | Covered,Terrace |
| Architectural Style | Historic |
| Construction Materials | Vinyl Siding |
| Year Built | 1864 |
| Electric | Ameren |
| Township | Jonesburg |
| Levels | One |
| Property Subtype | Single Family Residence |
| Tax Year | 2025 |
| County | Montgomery |
| New Construction | No |
| Property Type | Residential |
| HOA | No |
| Attached Garage | No |
| Subdivision Name | none |
| Garage Y/N | No |
| Total Rooms | 12 |
| Full Baths | 2 |
| Status | Active |
| Directions | GPS Friendly |
| High School | Montgomery Co. High |
| City | Jonesburg |
| Disclosures | Flood Plain No,Seller Property Disclosure |
| Senior Community Y/N | No |
| High School District | Montgomery Co. R-II |
| MLS Area | 576 - Montgomery Co. R-2 |
| Lot Size Square Feet | 14897.52 |
| Carport Y/N | No |
| Elementary School | Jonesburg Elem. |
| Property Attached Y/N | No |
| Tax Annual Amount | 1222 |
| Home Warranty Y/N | No |
| Middle/Junior High School | Montgomery Co. Middle |
| Property Condition | Updated/Remodeled |
| Lease Considered Y/N | No |
| Virtual Tour | https://unbranded.visithome.ai/7BYh3rQvdfn8kYpEn8XtW2?mu=ft |
| Structure Type | House,Mixed Use |
| Standard Status | Active |
| Ownership Type | Private |
| Legal Description | 12-47-4 LOTS 1,2,3 BLK 3,JONESBURG |
Interior Features
| Interior Amenities | Bookcases,Breakfast Bar,Cathedral Ceiling(s),Ceiling Fan(s),Double Vanity,Eat-in Kitchen,Entrance Foyer,High Ceilings,Lever Faucets,Natural Woodwork,Pantry,Recessed Lighting,Shower,Storage,Tub,Walk-I |
|---|---|
| Basement | Bathroom,Finished,Sump Pump,Walk-Out Access |
| Flooring | Ceramic Tile,Hardwood,Luxury Vinyl,Wood |
| Total Fireplaces | 1 |
| Fireplace Features | Outside |
| Basement (Y/N) | Yes |
| Window Features | Double Pane Windows,Tilt-In Windows |
| Fireplace Y/N | Yes |
| Above Grade Finished Area | 4440 |
| Half Baths | 2 |
| Laundry Features | Electric Dryer Hookup,Laundry Room,Main Level,Sink,Washer Hookup |
| Total Bedrooms | 4 |
| Below Grade Finished Area | 1924 |
| Main Level Bedrooms | 4 |
| LivingAreaSource | Other |
| Below Grade Finished Area Source | Other |
| Above Grade Finished Area Source | Assessor |
| Total Baths | 4 |
Exterior Features
| Exterior Amenities | Courtyard,Lighting,Private Yard |
|---|---|
| Fencing | Partial,Privacy,Vinyl |
| Parking Features | Off Street,Parking Lot |
| Lot Features | Corner Lot,Landscaped,Level |
| Water Source | Public |
| Foundation Details | Concrete Perimeter,Permanent |
| Lot Dimensions | 0.34 acres |
| Lot Size Acres | 0.342 |
| Road Surface Type | Concrete |
| Lot Size Source | Public Records |
| Waterfront Y/N | No |
| Door Features | Panel Door(s),Sliding Door(s) |
| Road Frontage Type | City Street |
Amenities
- Foreclosure
- Views
- Short Sale
- New Construction
- Adult 55+
- Lease To Own
- No HOA Fees
- Furnished
- Primary On Main
- Air Conditioning
- Seller Finance
- Green
- Fixer Upper
- Horse
- Golf
- Fireplace
- Deck
- Garage
- Basement
- Pool
Property vs Single Family Average in 63351
Price
Taxes
Year Built
Visits
 These Properties are provided courtesy of Broker Reciprocity/IDX Lake Of The Ozarks Board of REALTORS® and Bagnell Dam Association of REALTORS® MLS, Inc. Multiple Listing Service. This information is copyrighted by The Lake Of The Ozarks Board of REALTORS® and The Bagnell Dam Association of REALTORS® MLS, Inc. Multiple Listing Service. Information is being provided for consumers' personal, non-commercial use and may not be used for any purpose other than to identify prospective properties
 Listings displaying the MARIS logo are courtesy of the participants of Mid America Regional Information Systems Internet Data Exchange. IDX information is provided exclusively for consumers' personal, non-commercial use and may not be used for any purpose other than to identify prospective properties consumers may be interested in purchasing.
Information is deemed reliable but is not guaranteed.
Listings displaying the MARIS logo are courtesy of the participants of Mid America Regional Information Systems Internet Data Exchange. IDX information is provided exclusively for consumers' personal, non-commercial use and may not be used for any purpose other than to identify prospective properties consumers may be interested in purchasing.
Information is deemed reliable but is not guaranteed.
 The territorial jurisdiction of the Jefferson City Area Board of REALTORS®, Inc. includes Cole, Callaway, Moniteau, and Osage Counties. This representation is based in whole or part on data supplied by the Multiple Listing Service of the Jefferson City Area Board of REALTORS®, Inc. Neither the Board nor its MLS guarantees or is any way responsible for its accuracy. Data maintained by the Board or its MLS may not reflect all real estate activity in the market.

 Heart Of Missouri Board Of REALTORS® All information deemed reliable but not guaranteed. All properties are subject to prior sale, change or withdrawal. Neither listing broker(s) or information provider(s) shall be responsible for any typographical errors, misinformation, misprints and shall be held totally harmless. Listing(s) information is provided for consumer's personal, non-commercial use and may not be used for any purpose other than to identify prospective properties consumers may be
 All information deemed reliable but not guaranteed. All properties are subject to prior sale, change or withdrawal. Neither listing broker(s) or information provider(s) shall be responsible for any typographical errors, misinformation, misprints and shall be held totally harmless. Listing(s) information is provided for consumer's personal, non-commercial use and may not be used for any purpose other than to identify prospective properties consumers may be interested in purchasing. The data relating
 All information deemed reliable but not guaranteed. All properties are subject to prior sale, change or withdrawal. Neither listing broker(s) or information provider(s) shall be responsible for any typographical errors, misinformation, misprints and shall be held totally harmless. Listing(s) information is provided for consumer's personal, non-commercial use and may not be used for any purpose other than to identify prospective properties consumers may be interested in purchasing. The data relating
 All information deemed reliable but not guaranteed. All properties are subject to prior sale, change or withdrawal. Neither listing broker(s) or information provider(s) shall be responsible for any typographical errors, misinformation, misprints and shall be held totally harmless. Listing(s) information is provided for consumer's personal, non-commercial use and may not be used for any purpose other than to identify prospective properties consumers may be interested in purchasing. The data relating
